


Gravity loads, building movement control, and connection detail shaping are all functions of structural columns. Engineers assess more than a column’s nominal strength before approving a source. They review loads, steel grade, dimensions, fabrication records, delivery conditions, and installation requirements as one system.
A lower purchase price cannot compensate for missing documentation or poor fit. These criteria help engineers compare column suppliers and reduce field problems during construction.
1. Load Capacity and Design Requirements
Engineers begin with the building’s load path rather than a preferred column size. Each member must transfer roof, floor, equipment, snow, wind, and seismic loads into the foundation safely. Columns that pass through exterior walls also require coordination with the building envelope.
Adequate space around the steel helps blown-in insulation services reach adjacent cavities without unnecessary cutting. That planning reduces thermal gaps and prevents insulation work from conflicting with connection plates or framing.
The design review also covers compression, buckling, lateral restraint, and load combinations. Since accumulated loads increase near the base of a column, its calculations at one floor level may not be applicable.
Column length affects slenderness and stability. Engineers check the unbraced length, end conditions, splice locations, and surrounding framing before selecting a section. These details prevent an adequate member from performing poorly within the completed frame.
2. Material Grade and Section Properties
Steel grade affects yield strength, weldability, connection design, and procurement options. Engineers verify that the proposed material matches the structural drawings and applicable project specifications.
The section’s area, moment of inertia, radius of gyration, and wall thickness also matter. Those properties influence axial capacity, bending resistance, deflection, and resistance to local buckling.
Engineers also examine how columns interact with exterior walls, roof assemblies, and conditioned spaces. The review includes clearance for continuous insulation, access around connection plates, and protection against thermal bridging. Early coordination gives installers a clearer path and limits changes after framing begins.
3. Connection and Fabrication Details
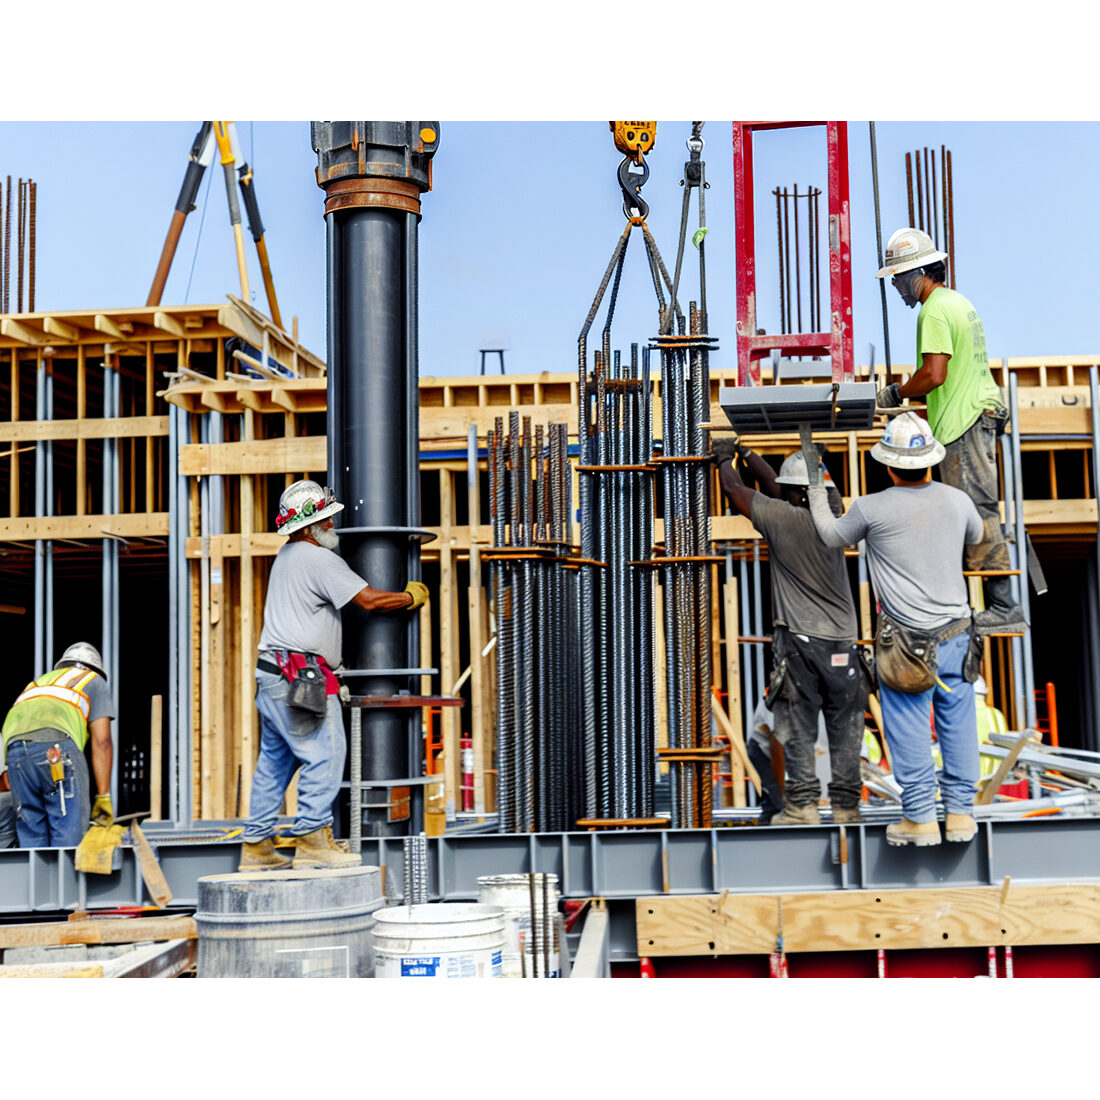
A column’s connections require review before fabrication starts. Base plates, anchor-rod holes, beam seats, stiffeners, splice plates, and bracing connections must match the surrounding members.
Engineers compare shop drawings with the latest architectural and structural plans. They check dimensions, weld sizes, bolt arrangements, cope locations, and tolerances before releasing the fabrication package.
Fabrication quality affects field productivity. Clean cuts, accurate holes, straight members, and correctly located attachments reduce corrective work during erection. The supplier should identify deviations before production continues.
Column Splices and Base Plates
Splices require close review in multistory structures and difficult delivery conditions. Engineers assess splice elevations, access for bolting or welding, temporary stability, and the forces transferred through each joint.
Base plates need accurate dimensions and hole patterns. The design team also checks grout thickness, anchor-rod projection, leveling methods, and available space for erection equipment.
4. Records and Quality Control
Traceable records show whether delivered columns match the approved design. Useful documents include material certifications, fabrication drawings, inspection reports, weld procedures, and coating information when applicable.
A sourcing review should confirm how the supplier controls drawing revisions. An outdated drawing can produce incorrect holes, misplaced plates, or a member with the wrong length.
Engineers examine inspection responsibilities before work begins. The contract should identify who checks welds, bolt installations, dimensions, and repairs. Clear records help resolve disputes and support acceptance of delivered work.
5. Delivery and Site Conditions
A column can meet every design requirement and still create problems if delivery planning is weak. Engineers consider member length, truck access, unloading space, lifting points, storage conditions, and the erection sequence.
The delivery schedule should match foundation completion and framing progress. Early deliveries consume storage space, while late deliveries can stop crews and force expensive changes.
Site measurements require confirmation before dispatch. Survey data, anchor-rod locations, slab elevations, and existing-structure dimensions can expose conflicts before columns leave the fabrication facility.
6. Cost, Availability, and Project Risk
Price comparisons should include fabrication, coatings, freight, unloading, field modifications, and inspection. A lower quoted price loses value when incomplete drawings or poor tolerances create extra labor.
Availability affects the selection of uncommon sections and special steel grades. Engineers ask suppliers to confirm lead times, substitution procedures, and the effect of material changes on calculations.
A dependable source provides a clear scope, realistic schedule, and complete technical response. Those factors help the design team distinguish a competitive quote from a purchase that transfers risk into the field.
Conclusion
Engineers source structural columns by checking the complete path from design loads through fabrication, delivery, and erection. The best selection matches the required section properties, material grade, connections, records, and site conditions without creating conflicts with adjacent work.
Before approving a supplier, the project team should compare the latest drawings with the quotation, request complete material documentation, and confirm delivery requirements in writing. This review catches costly discrepancies before steel reaches the jobsite.