


Table of Contents
- Start With Florida’s Weather
- Compare Common Enclosure Types
- Choose the Right Screen Mesh
- Pick Durable Materials
- Plan for Airflow, Shade, and Comfort
- Reduce Mosquitoes and Other Pests
- Consider Rain, Drainage, and Wind
- Check Building Requirements Before Work Begins
- Create a Simple Maintenance Plan
- Patio Enclosure Planning Checklist
- Final Planning Tips
Florida patios can be enjoyable for much of the year, but heat, humidity, sudden rain, wind, and insects can limit how often they are used. Choosing among patio enclosures starts with understanding which outdoor conditions affect your yard most often and which tradeoffs matter most to your household.
The right design is not necessarily the most enclosed option. A successful patio space balances shade, fresh air, visibility, insect control, drainage, privacy, and the amount of maintenance you are comfortable handling over time.
Start With Florida’s Weather
Start by observing the patio at different times of day. A west-facing space may receive intense afternoon sun, while a patio beneath mature trees may be cooler but collect more leaves and pollen.
Consider roof coverage, prevailing wind, nearby landscaping, and whether rain regularly blows into the area. The goal is not to seal off every outdoor condition. It is to make the space more comfortable for the way it will actually be used.
Compare Common Enclosure Types
Each enclosure style solves a different problem. Think first about whether your priority is an open-air feel, improved privacy, protection from wind-driven rain, or more consistent temperature control. The larger the structural change, the more planning, upkeep, and permitting questions may be involved.
Homeowners comparing outdoor structures may also find that pool enclosures raise similar questions about visibility, airflow, screen durability, drainage, and access points. Even when a pool is not involved, those same design basics can help shape a patio plan.
Common options at a glance
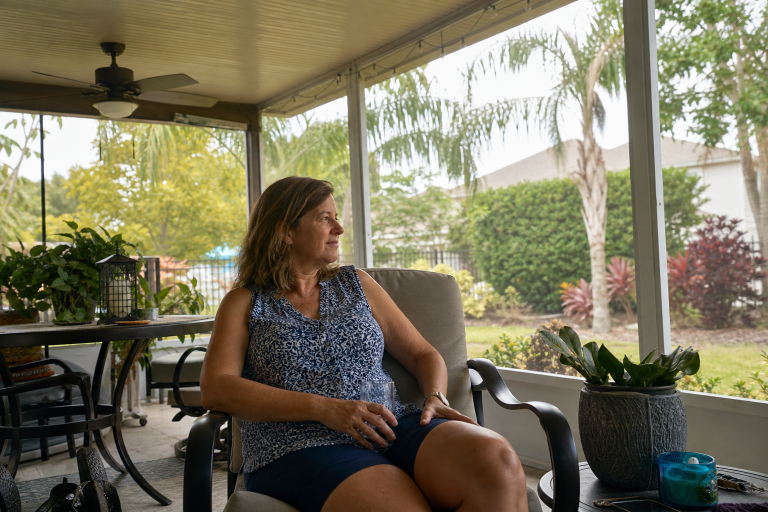
- Screened enclosures: Often the best fit for airflow, natural light, and keeping many flying insects out while preserving an outdoor feel.
- Partially enclosed patios: Can add privacy walls, wind protection, or a more defined boundary without fully closing the space.
- Glass or windowed rooms: Provide greater weather separation, but may need more attention to heat gain, ventilation, cleaning, and structural details.
- Open patios with shade features: Keep maximum airflow and may require fewer changes, though insects and wind-blown rain remain concerns.
In practical terms, screened designs usually offer the most breeze and the lowest sense of enclosure. Partial walls can improve privacy and reduce debris. Windowed spaces provide more weather protection, while open patios retain the simplest, most outdoor-oriented setup.
Choose the Right Screen Mesh
Screen mesh affects airflow, visibility, light, and pest control. Standard mesh is often appropriate for common insects and allows a noticeable breeze. A tighter mesh can help with smaller pests, but it may slightly reduce airflow and make the view appear less open.
Screen performance also depends on details that are easy to overlook, including door sweeps, corner joints, frame connections, spline, and small gaps around panels.
Screening should be paired with basic yard habits. The steps that help prevent mosquito bites include repairing damaged screens and regularly emptying or covering containers that hold water. Before choosing mesh, ask how readily individual panels can be repaired after a tear or storm-related damage.
Pick Durable Materials
Florida’s heat and moisture make material selection important. Aluminum is widely used for frames because it is lightweight and can be finished for weather resistance. Vinyl components may offer a low-maintenance appearance, while wood can provide a traditional look but generally needs more routine inspection and refinishing.
Glass and window systems add weather separation, but require cleaning and careful consideration of sun exposure.
Look beyond the main frame material. Corrosion-resistant fasteners, durable finishes, UV-resistant components, and sound connections all matter in humid conditions. Flooring also deserves attention. A surface should be easy to clean, shed water appropriately, and provide reasonable slip resistance when wet. Read care instructions and warranties before making final material decisions.
Plan for Airflow, Shade, and Comfort
An enclosure can still feel hot if air has nowhere to move. Cross-ventilation, ceiling fans rated for the location, adjustable openings, shade screens, and well-placed landscaping can make a meaningful difference. Roof height and roof color may also affect how much heat gathers overhead. For example, a west-facing patio often needs more afternoon shade than a north-facing one.
Plan furniture zones before finalizing the layout. A dining area may benefit from a fan and brighter lighting, while a reading corner may need glare control and quieter airflow. Leave room for doors to open fully, pathways to remain clear, and future additions such as lighting or a fan.
Reduce Mosquitoes and Other Pests
Screens are most effective when doors close securely and damaged panels are repaired promptly. Keep door tracks clean so that debris does not prevent a tight closure. Outside the enclosure, remove standing water from plant saucers, buckets, toys, tarps, gutters, and other containers. A screened patio can reduce pest exposure, but it cannot eliminate insects already present in the surrounding yard.
Consider Rain, Drainage, and Wind
Heavy rain tests every part of an outdoor structure. Review slab slope, roof runoff, gutters, downspouts, and areas where water collects beside the home. Poor drainage can lead to staining, slick surfaces, soil erosion, mold growth, and moisture issues near walls or foundations.
Strong framing, proper attachments, and hardware suited to local wind conditions are equally important. Inspect nearby trees before storm season and address weak or overhanging branches.
Check Building Requirements Before Work Begins
Local requirements can vary based on the enclosure design, roof modifications, electrical work, structural attachments, and property restrictions.
Contact the city or county building department early and ask whether permits, drawings, inspections, or wind-load documentation apply.
Because statewide rules and local amendments can change, review information about Florida building codes and local guidance. Homeowner association rules may add separate requirements.
Create a Simple Maintenance Plan
- Rinse frames and screens to remove dust, pollen, and residue.
- Inspect panels for tears, loose edges, worn spline, and bent sections.
- Clean door tracks and test hinges, latches, and closers.
- Clear gutters, drains, and downspouts before periods of heavy rain.
- Check for corrosion, stains, movement, or soft spots near attachments.
- Address small repairs early before they become larger problems.
Patio Enclosure Planning Checklist
- How will the patio be used most often?
- Is insect control more important than complete weather protection?
- Does the space need more shade, better airflow, or both?
- Which materials fit the climate and expected maintenance level?
- How will rainwater move away from the home?
- Are permits, inspections, or association approvals required?
- Can the layout accommodate future fans, lighting, furniture, or cooking features?
Final Planning Tips
The best patio enclosure is one that fits the home, the yard, the local climate, and everyday routines.
Careful planning can reduce uncomfortable heat, pest entry, drainage trouble, and avoidable maintenance.
Compare options based on long-term comfort and function, not appearance alone, and verify local requirements before construction begins.