


Fundamentals of Home Energy Efficiency and Insulation
Understanding how heat moves through your home is foundational to improving energy efficiency. This involves grasping the principles of thermal dynamics and the three primary methods of heat transfer: conduction, convection, and radiation. Conduction is the transfer of heat through direct contact, like heat moving through a solid wall.
Convection is heat transfer through the movement of fluids (liquids or gases), such as warm air rising and cool air sinking within a room. Radiation is heat transfer via electromagnetic waves, like the warmth you feel from the sun or a hot stove.
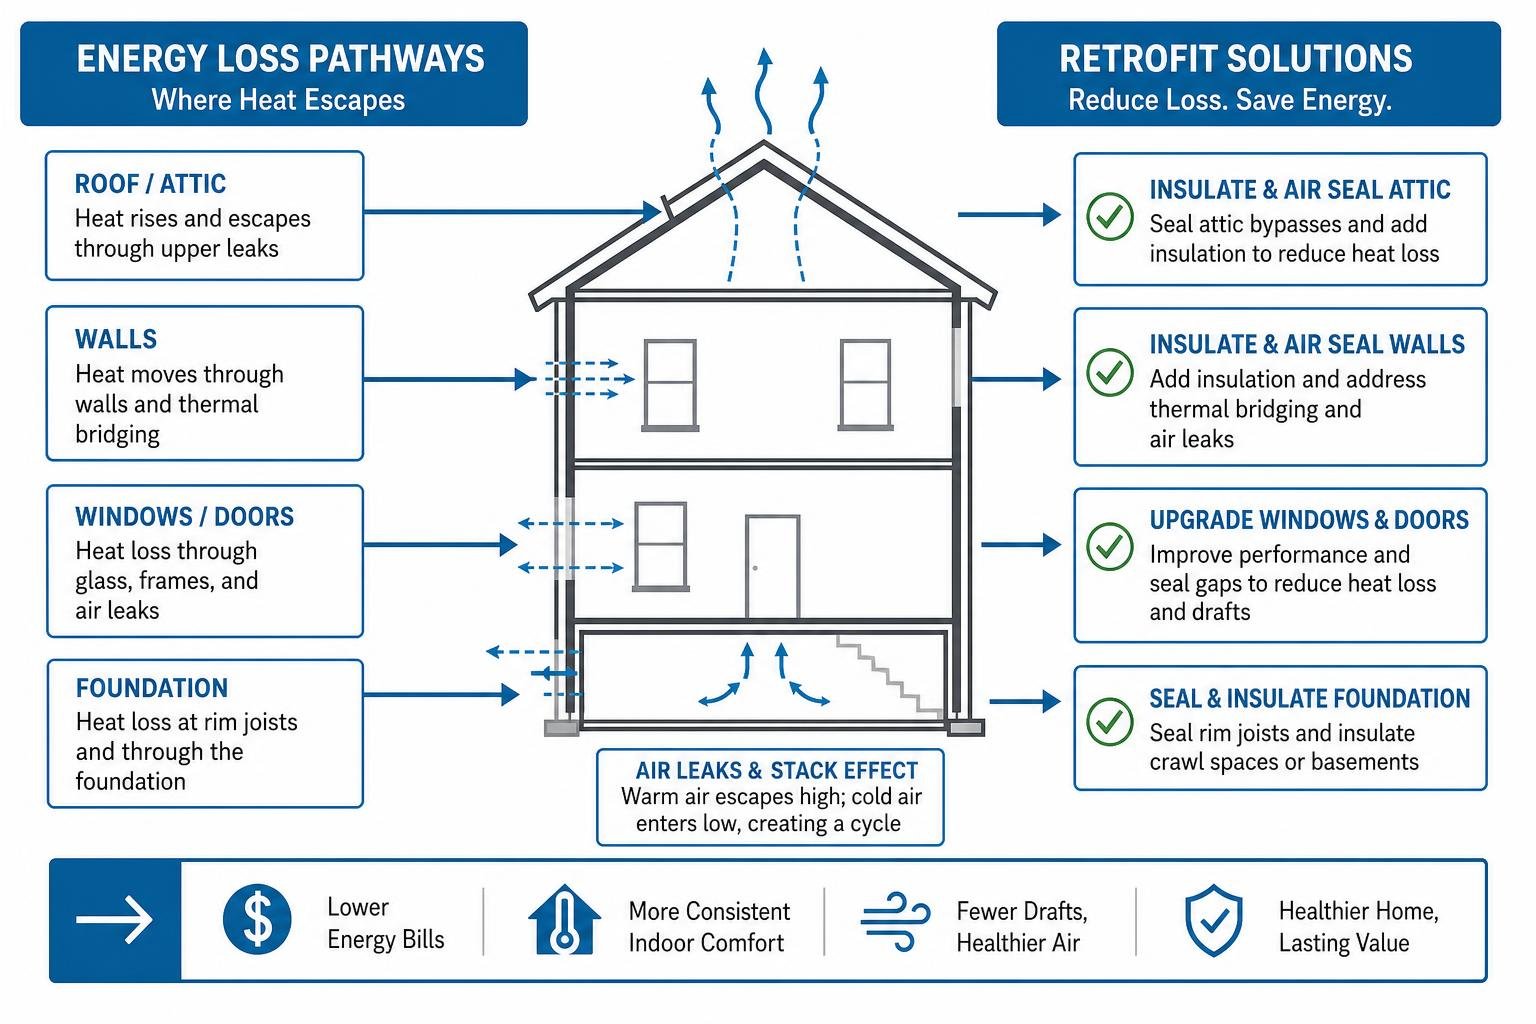
A home’s “building envelope” – its roof, walls, windows, doors, and foundation – is designed to control these heat transfers. However, imperfections in this envelope can lead to significant energy loss. “Thermal bridging” occurs when materials that are poor insulators (like wood studs or metal framing) create pathways for heat to bypass the insulation layer. The “stack effect” describes how warm air rises and escapes through upper leaks in a home, drawing in colder air from lower leaks, creating a constant cycle of energy loss.
Weatherization, which includes comprehensive air sealing and insulation, directly addresses these issues. By minimizing uncontrolled heat transfer and air movement, weatherization significantly reduces drafts, stabilizes indoor temperatures, and can even improve indoor air quality by preventing outside pollutants from entering. These improvements not only enhance comfort but also lead to substantial reductions in utility costs.
Key Weatherization Principles for Home Energy Efficiency and Insulation
Effective weatherization relies on several key principles to create a robust building envelope. An “air barrier” is a continuous plane within the building assembly designed to prevent air leakage. “Air sealing” involves meticulously closing gaps, cracks, and penetrations in this barrier. Achieving “envelope tightness” means minimizing uncontrolled air infiltration and exfiltration, which is critical because even well-insulated homes can lose significant energy through air leaks. If you were to add up all the leaks, holes, and gaps in a typical home’s envelope, it would be the equivalent of having a window open every day of the year.
“Vapor retarders” are materials designed to slow the diffusion of water vapor through the building envelope, preventing moisture from accumulating within walls or attics, which can lead to mold and reduce insulation effectiveness. Managing “moisture migration” is vital for the longevity of the structure and the health of its occupants. Common areas prone to significant air leakage that require careful attention include “attic bypasses” (unsealed openings from the conditioned space into the attic, such as around plumbing stacks, electrical wires, or dropped soffits), “rim joists” in basements or crawl spaces (the perimeter framing where the floor joists meet the foundation), and unsealed “crawl spaces.” Addressing these specific vulnerabilities is crucial for achieving optimal energy performance.
2026 Rebates and Incentives for Home Energy Efficiency and Insulation Upgrades
As of September 2026, homeowners have access to a range of significant financial incentives designed to make energy efficiency upgrades more affordable. The federal government, primarily through the Inflation Reduction Act, continues to offer robust “federal tax credits” for various home improvements, including insulation, air sealing, and high-efficiency HVAC installations. These credits can substantially offset the upfront costs of upgrades, making them more accessible to a broader range of households.
Beyond federal programs, many local “utility rebates” are available, often covering a percentage of the cost for specific measures like insulation, smart thermostats, or appliance upgrades.
These programs vary by region and utility provider, so it’s always advisable to check what’s available in your service area. “On-bill financing” allows homeowners to pay for energy-saving improvements through small additions to their monthly utility bills, often at low or zero interest. This removes the need for large upfront payments.
For qualifying households, “low-income grants” and “zero-interest loans” are frequently offered by state and local agencies, as well as non-profit organizations, specifically targeting those who might otherwise struggle to afford necessary energy efficiency improvements. These programs play a critical role in ensuring equitable access to comfortable, energy-efficient housing.
Additionally, numerous “state energy programs” provide tailored incentives and resources, reflecting regional climate needs and energy priorities. These incentives collectively represent a powerful opportunity for homeowners to invest in their properties and significantly reduce long-term energy expenses.
Evaluating Your Home Envelope: Energy Audits and Diagnostic Testing
Before embarking on any major energy efficiency upgrades, understanding your home’s current “home performance” is essential. This starts with a thorough “energy audit,” which provides a comprehensive picture of where and how your home is losing energy. It goes beyond simply looking at your “baseline consumption” on past utility bills, although reviewing these bills is often the first step to identify patterns and potential issues.
A professional energy audit involves “diagnostic verification” using specialized equipment to pinpoint specific areas of energy waste. This process helps prioritize improvements, ensuring that your investment yields the greatest possible savings and comfort enhancements. When selecting a professional, always look for “contractor qualifications” such as “BPI certification.” Building Performance Institute (BPI) certified professionals have undergone rigorous training and testing in building science, ensuring they possess the expertise to accurately assess your home, recommend effective solutions, and ensure safety during and after upgrades.
Basic vs. Advanced Home Energy Assessments
Understanding the difference between a basic and an advanced home energy assessment is crucial for homeowners looking to improve efficiency.
A basic home energy assessment typically involves a “visual inspection” of your home. An energy specialist will walk through the property, examining insulation levels in the attic, walls, and crawl spaces, checking for obvious air leaks around windows and doors, and assessing the efficiency of heating, cooling, and water heating systems. They might also provide no-cost energy-efficient products like LED light bulbs or low-flow showerheads. This type of assessment is a good starting point for identifying straightforward, low-cost improvements.
An advanced home energy assessment, on the other hand, is much more comprehensive and diagnostic. It includes the visual inspection but adds sophisticated testing methods:
- Blower-door testing: This involves mounting a powerful fan into an exterior doorway to depressurize the house. This exaggerates air leaks, making them easier to detect. It quantifies the “air infiltration rates” of the home, providing a precise measure of its “envelope tightness.”
- Infrared thermography: An infrared camera is used to identify temperature differences on surfaces, revealing hidden air leaks, missing insulation, and thermal bridging that are invisible to the naked eye.
- Duct leakage diagnostics: Specialized equipment measures how much conditioned air is escaping from your ductwork, a common source of energy waste.
- Combustion appliance safety testing: This ensures that furnaces, water heaters, and other combustion appliances are operating safely and not producing dangerous gases like carbon monoxide.
These advanced diagnostics provide a holistic view of your home’s “building airflow standard” and overall energy performance, leading to more targeted and effective recommendations for improvements.
Essential Pre-Insulation Safety and Health Protocols
Before any insulation work begins, especially in older homes, it’s imperative to address potential safety and health hazards. A thorough energy assessment will include “combustion safety” checks to ensure that all fuel-burning appliances, such as furnaces, water heaters, and gas ranges, are venting properly. “Carbon monoxide testing” is critical to detect any leaks of this odorless, colorless, and highly toxic gas. “Draft testing” of flues and chimneys verifies that combustion byproducts are safely exiting the home.
Older homes may contain hazardous materials that need careful handling. “Vermiculite inspection” is necessary as some vermiculite insulation, particularly that sourced from Libby, Montana, may contain asbestos fibers. If found, “asbestos mitigation” by qualified professionals is required. Homes with “knob-and-tube wiring” present a fire hazard if insulation is installed directly over it, as it requires air circulation to dissipate heat. This wiring may need to be upgraded or rerouted before insulating.
Finally, a comprehensive “moisture assessment” is crucial. Existing water leaks or high humidity can lead to “mold remediation” being necessary before insulation is added. Insulating over moisture issues can trap dampness, exacerbating mold growth and compromising the effectiveness and longevity of the new insulation. Addressing these safety and health concerns upfront protects both the occupants and the investment in energy efficiency.
Selecting and Installing High-Performance Insulation Materials
Choosing the right insulation involves understanding “thermal resistance,” which is quantified by its “R-value.” A higher R-value indicates greater resistance to heat flow, meaning better insulating performance. “R-value standards” vary significantly based on your “climate zone,” with colder regions requiring higher R-values. The U.S. Department of Energy provides specific recommendations by ZIP code.
Insulation needs differ across various parts of the home. “Attic assemblies” are often the easiest and most cost-effective areas to upgrade, as heat naturally rises and escapes through an under-insulated attic. “Wall cavities” can be more challenging, especially in existing homes, but insulating them can significantly reduce heat loss. “Exterior continuous insulation” (CI) is a highly effective strategy, particularly in new construction or major renovations, as it creates a thermal break across the entire wall assembly, minimizing thermal bridging. “Foundation insulation” in basements and crawl spaces is also critical, as significant heat loss can occur through floors and foundation walls.
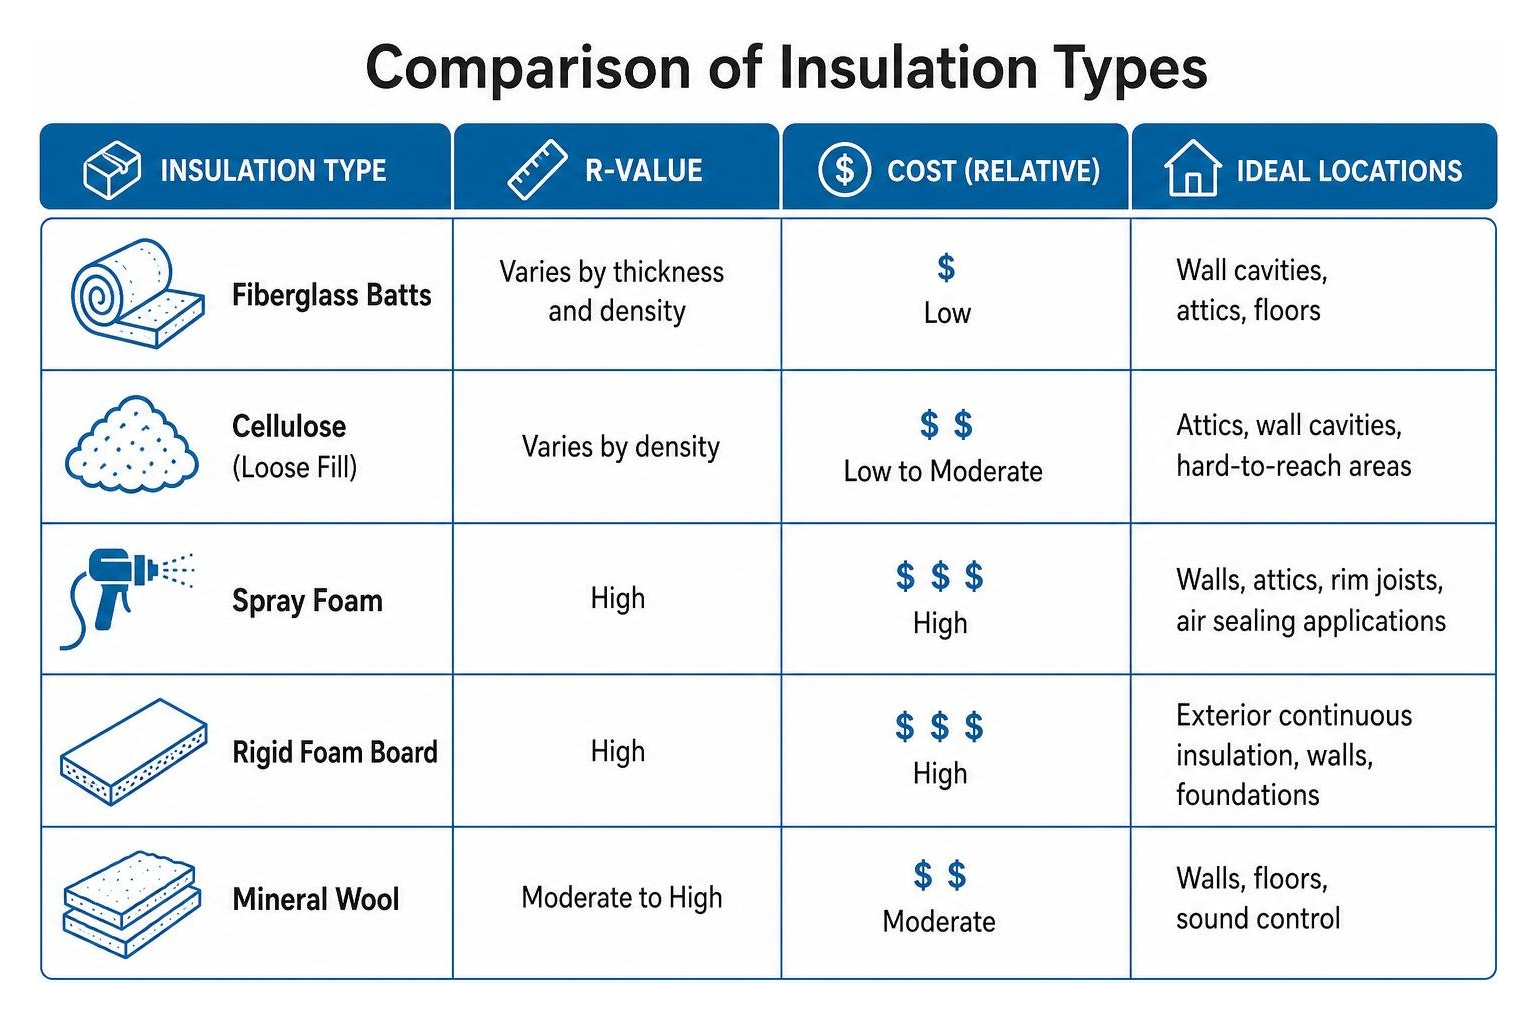
Material Properties and Best Application Areas
The market offers a variety of insulation materials, each with unique properties and ideal applications:
- Fiberglass Batts: These are common, affordable, and come in pre-cut panels or rolls. They are often used in “wall cavities,” attics, and floors. Their R-value depends on thickness and density.
- Blown-in Cellulose: Made from recycled paper treated for fire resistance, cellulose is excellent for filling irregular spaces and existing “wall cavities.” It offers good sound-ddampening properties and is effective in attics.
- Spray Foam Insulation: This material expands upon application, creating an airtight seal and high R-value per inch. It’s ideal for hard-to-reach areas, sealing complex shapes, and providing a continuous air barrier. For homeowners seeking superior thermal performance and air sealing, exploring options like high-performance spray foam insulation can provide significant benefits.
- Rigid Polyisocyanurate (Polyiso) Boards: These thin, high R-value panels are often used for “exterior continuous insulation,” foundation walls, and cathedral ceilings. They also serve as an air barrier when seams are taped.
- Radiant Barriers: Typically installed in attics, these reflective materials reduce heat transfer by radiation, primarily effective in hot climates by reflecting heat away from the living space.
- Continuous Air Barriers: While not an insulation material itself, a continuous air barrier is a critical component of any high-performance envelope, preventing uncontrolled air movement that can bypass insulation and compromise its effectiveness.
How to Determine If Current Insulation Levels Are Adequate
Many homes, especially those built before 1980, are significantly under-insulated. Knowing if your home has adequate insulation is key to identifying potential energy savings.
One simple check is a “depth measurement.” In the attic, you can use a ruler to measure the depth of existing insulation. For most of the U.S., attics should have between 13 and 18 inches of insulation, depending on the material and climate zone. An “R-value” of R-38 to R-60 is generally recommended for attics. If you can see the top of your ceiling “joists,” it’s a strong indicator that you need more insulation.
Another visual cue is “settling evaluation.” Over time, some insulation types, like loose-fill cellulose, can settle, reducing their effective R-value. Look for areas where insulation appears compressed or uneven.
Beyond visual inspection, pay attention to your home’s comfort. “Temperature variance” between rooms or floors, persistent drafts, or rooms that are consistently too hot in summer or too cold in winter are all signs of inadequate insulation. “Ice damming” on your roof in winter is another classic indicator; it suggests heat is escaping through the attic, melting snow, which then refreezes at the colder eaves. Finally, consistently “high heating bills” and cooling bills, despite efforts to conserve energy, often point to insufficient insulation as a primary culprit. A professional energy assessment can provide a definitive answer and detailed recommendations.
Synergizing Thermal Barriers with High-Efficiency HVAC Systems
Optimizing home energy efficiency is a two-pronged approach: creating a robust thermal barrier with insulation and air sealing, and then pairing that with a high-efficiency HVAC system. The effectiveness of your insulation directly impacts your home’s “heating loads” and “cooling loads” – the amount of energy required to maintain comfortable indoor temperatures. A well-insulated and air-sealed home will have significantly lower loads, allowing for a smaller, more efficient HVAC system.
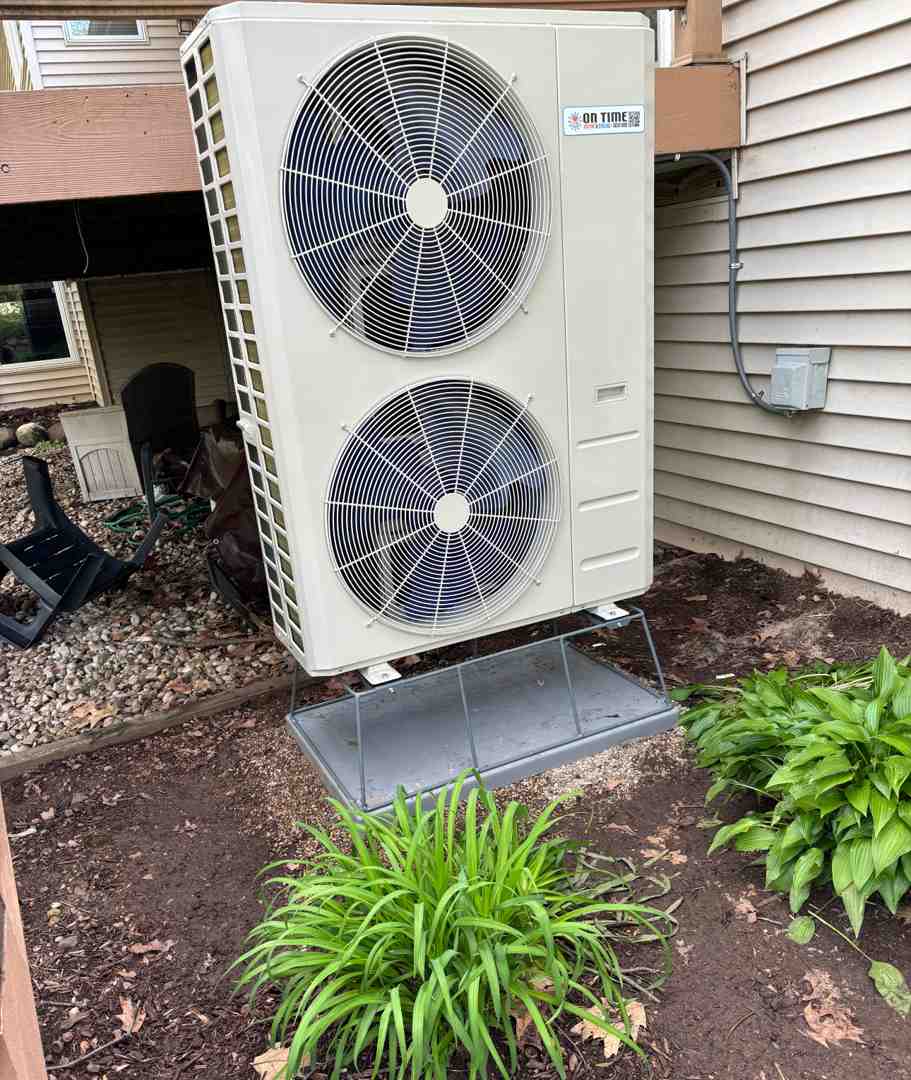
Proper “Manual J calculations” are essential for determining the correct “system sizing” for your home. Oversized systems “short-cycle” (turn on and off too frequently), which wastes energy, reduces “equipment longevity,” and often leads to poor humidity control. Conversely, an undersized system struggles to meet demand. High-efficiency systems, such as variable-speed heat pumps, paired with smart thermostats, can precisely manage indoor climate, maximizing “seasonal energy efficiency.” Smart thermostats learn your preferences and optimize heating and cooling schedules, further reducing energy consumption.
Reducing Heating and Cooling Loads Through Air Tightness
The tighter your home’s building envelope, the less work your HVAC system has to do. Reducing air leaks through effective air sealing directly lowers the “tonnage requirements” for your air conditioner and furnace, meaning you need less capacity to heat or cool your space. This prevents “short-cycling,” where your system turns on and off too frequently, leading to inefficient operation and increased wear and tear.
Maintaining proper “static pressure” within your ductwork is also crucial. Leaky ducts can lead to pressure imbalances, reducing airflow to certain rooms and making your system work harder. Regular AC repair and maintenance can include checks for duct integrity and overall system performance, ensuring your unit runs as intended. Simple practices like adhering to “air filter protocols” by regularly changing or cleaning filters significantly improve airflow and prevent strain on your HVAC system. Furthermore, “ductwork sealing” with mastic or specialized tapes, rather than traditional duct tape which degrades over time, is vital. This ensures that all the conditioned air produced by your system actually reaches your living spaces, rather than escaping into unconditioned attics or crawl spaces.
Maintaining Peak Equipment Efficiency and Mechanical Ventilation
Even the most efficient HVAC system will underperform without proper maintenance. Regular “annual inspections” by a qualified technician are crucial for ensuring your heating and cooling equipment operates at peak efficiency and safety. This includes checking refrigerant levels, cleaning coils, and inspecting electrical components. For heat pumps, “heat pump commissioning” ensures that the system is correctly installed and calibrated to your home’s specific needs, maximizing its performance from day one.
While air sealing is vital for energy efficiency, it also makes homes tighter, necessitating “balanced ventilation” to maintain healthy indoor air quality. “Heat recovery ventilators (HRVs)” and “energy recovery ventilators (ERVs)” are mechanical ventilation systems that bring in fresh outdoor air while exhausting stale indoor air, recovering a significant portion of the heat or coolness in the process.
This ensures good air quality without sacrificing energy efficiency. For any issues that arise, seeking reliable AC repair is essential to quickly restore your system’s performance and prevent further energy waste. Technicians can also perform “refrigerant charge verification” to ensure your AC or heat pump has the precise amount of refrigerant needed for optimal operation, as even a small imbalance can drastically reduce efficiency.
Frequently Asked Questions About Home Performance
Homeowners often have many questions when considering energy efficiency upgrades. Here, we address some of the most common inquiries to help you navigate your home performance journey.
How much can I save on energy bills by sealing and insulating?
The financial benefits of sealing and insulating your home can be substantial. According to EPA estimates, homeowners can typically save an average of 15% on “heating and cooling savings” or about 11% on total energy costs by air sealing their homes and adding insulation in key areas like attics, floors over crawl spaces, and basements.
Some studies suggest that proper insulation and air sealing techniques can achieve “whole-house energy savings” of 10% to 20% over pre-retrofit energy usage, and with the right comprehensive improvements, you could save up to 20% on your energy bills. The “payback timeline” for these investments is often surprisingly short, making them a wise financial decision in the long run.
What are the most common areas in a home where energy is lost?
Energy loss in a home is often concentrated in a few key areas:
- Attic bypasses: Unsealed openings from the conditioned space into the attic (e.g., around plumbing stacks, electrical wires, dropped soffits, or chimney chases) are major culprits.
- Recessed lighting: Older recessed lights that are not “IC-rated” (insulation contact) can create significant holes in the attic’s thermal barrier.
- Rim joists: The perimeter framing where the floor joists meet the foundation in basements or crawl spaces is a common source of air leakage.
- Plumbing penetrations: Gaps around pipes entering or exiting walls and floors allow air to pass freely.
- Duct leakage: Unsealed or poorly sealed ductwork in unconditioned spaces (attics, crawl spaces, garages) can lose a significant percentage of conditioned air before it reaches living areas.
- Unsealed crawl spaces: These can be major sources of cold air infiltration and moisture issues.
Addressing these specific vulnerabilities often yields the greatest returns in terms of energy savings and improved comfort.
Why is hiring a BPI-certified contractor important for weatherization?
Hiring a BPI-certified contractor for weatherization projects is crucial for several reasons. BPI (Building Performance Institute) sets national “building science standards” for home energy auditing and upgrades.
A BPI-certified professional possesses a deep understanding of how all components of your home interact as a system. This expertise allows them to perform accurate “diagnostic testing” (like blower-door tests and infrared scans) to identify the root causes of energy waste, rather than just treating symptoms.
Crucially, they prioritize “combustion appliance safety,” ensuring that improvements don’t inadvertently create hazards like carbon monoxide backdrafting. Their certification signifies a commitment to “quality assurance,” meaning the work performed will be effective, durable, and meet industry best practices.
Furthermore, working with a BPI-certified contractor is often a requirement for eligibility for many “utility rebate” programs and other financial incentives, ensuring you can access all available savings. They provide a holistic, science-based approach to improving your home’s energy performance.
Conclusion
Maximizing your home’s comfort and minimizing energy waste is a journey toward achieving true “whole-home performance.” By understanding the fundamentals of heat transfer, diligently addressing air leaks through weatherization, and strategically upgrading insulation, you lay the groundwork for a truly efficient living space. When these thermal barriers are synergized with high-efficiency HVAC systems and maintained through regular care, the benefits are profound.
The investment in energy efficiency yields not only immediate gains in “thermal comfort” but also significant long-term returns through reduced “energy conservation” and lower utility bills.
Beyond the financial advantages, these upgrades contribute to “building durability” by mitigating moisture issues and enhancing structural integrity. Embracing these strategies is a step towards more “sustainable living,” reducing your environmental footprint while creating a healthier, more comfortable home for years to come.